
The Bluebonnet
-
Studio
-
1 Bath
-
659 Sq. Ft.
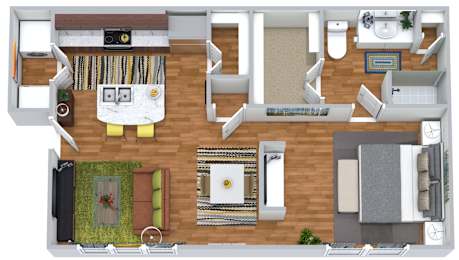
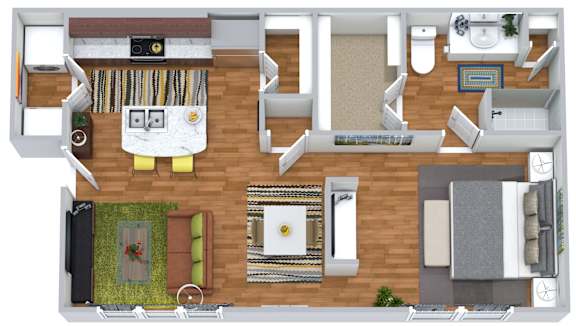
The Barton
-
1 Bed
-
1 Bath
-
659 Sq. Ft.
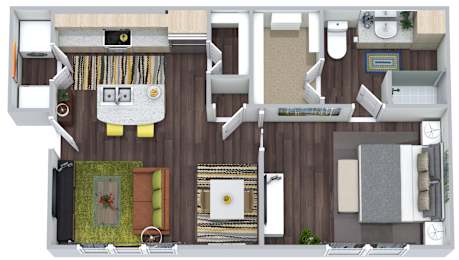
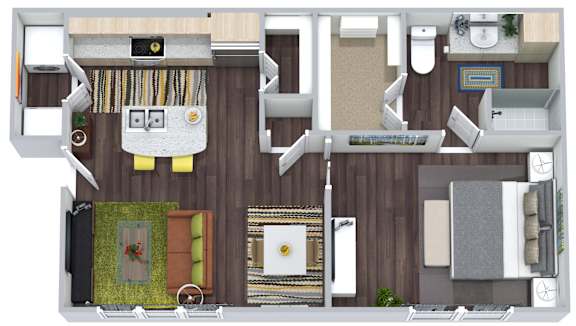
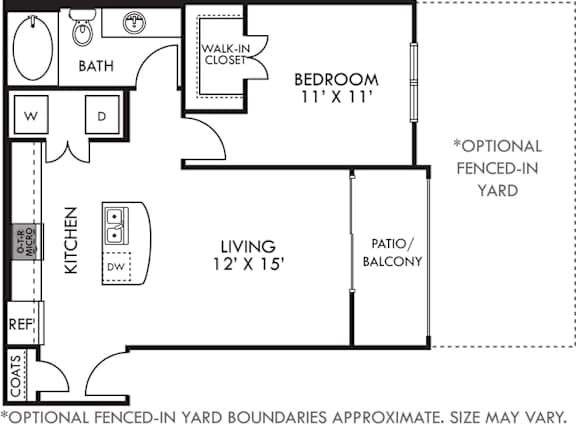
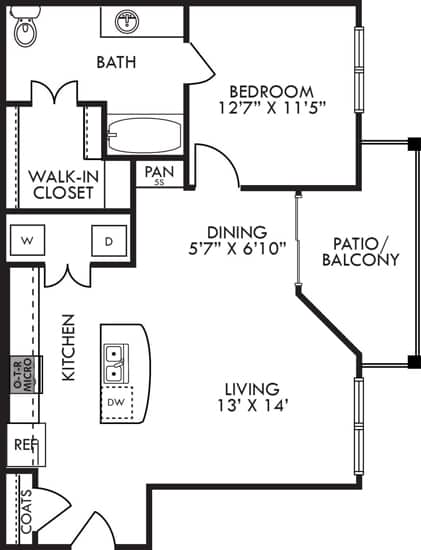
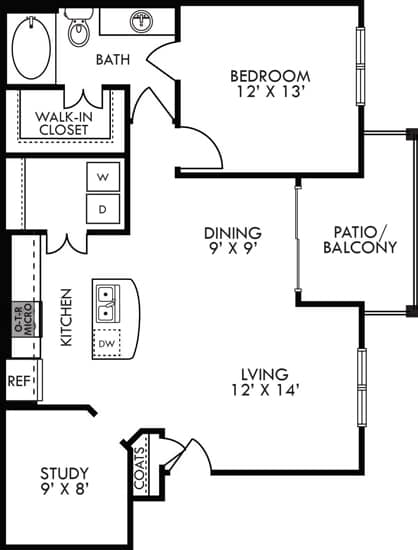
The Lonestar
-
1 Bed
-
1 Bath
-
659 Sq. Ft.
.jpg "The Lonestar 3D")
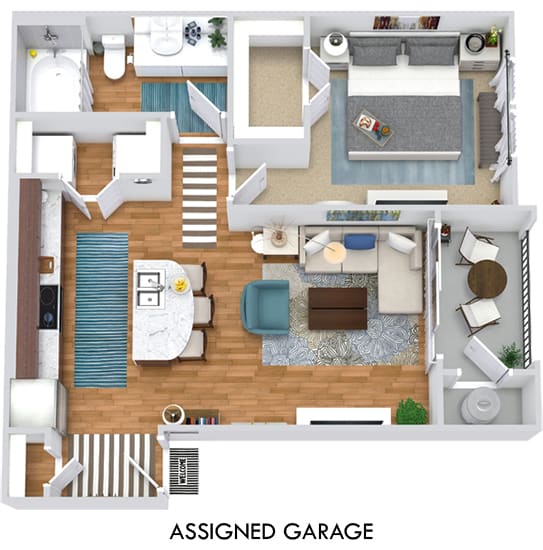
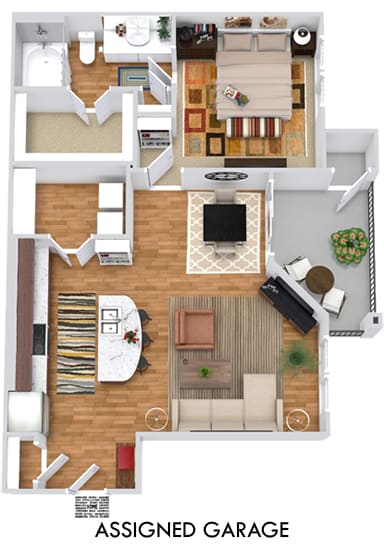
The Lonestar with Assigned Garage
-
1 Bed
-
1 Bath
-
659 Sq. Ft.


The Lonestar with Assigned Garage and Yard
-
1 Bed
-
1 Bath
-
659 Sq. Ft.

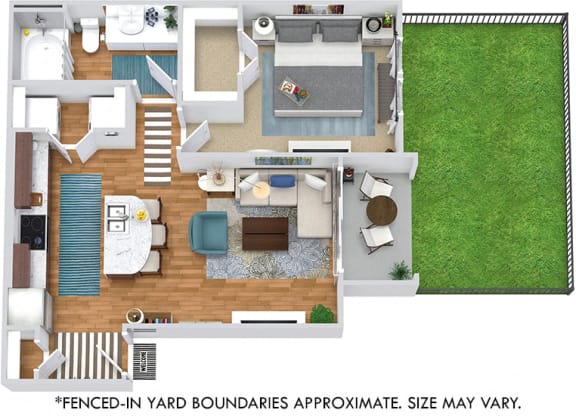
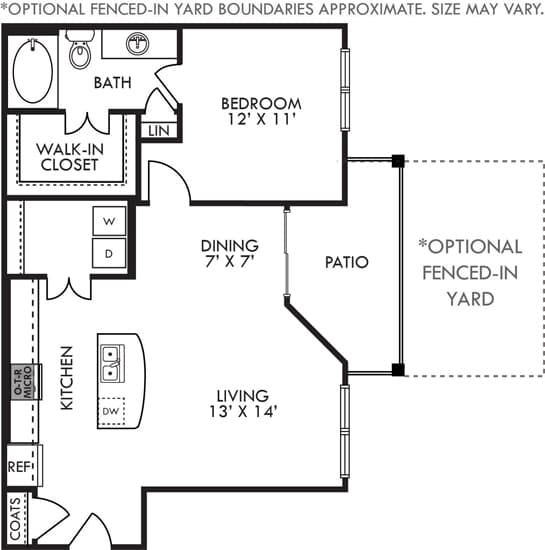
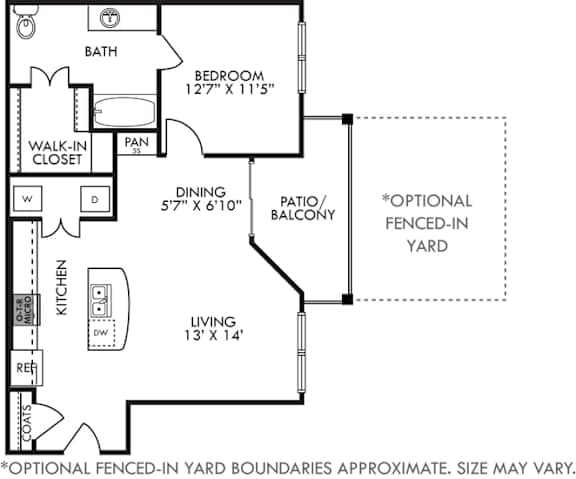
The Lonestar with Fenced-In Yard
-
1 Bed
-
1 Bath
-
659 Sq. Ft.
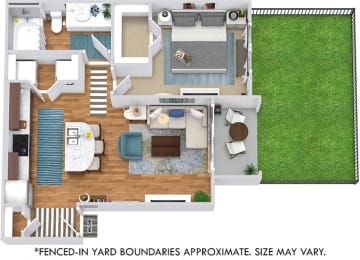
The Longhorn
-
1 Bed
-
1 Bath
-
785 Sq. Ft.
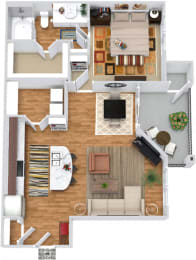
The Longhorn with Assigned Garage
-
1 Bed
-
1 Bath
-
785 Sq. Ft.

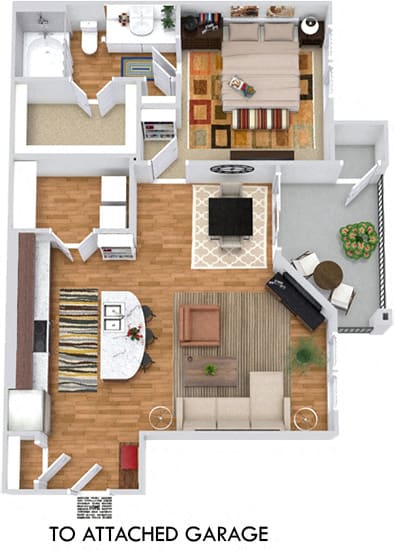
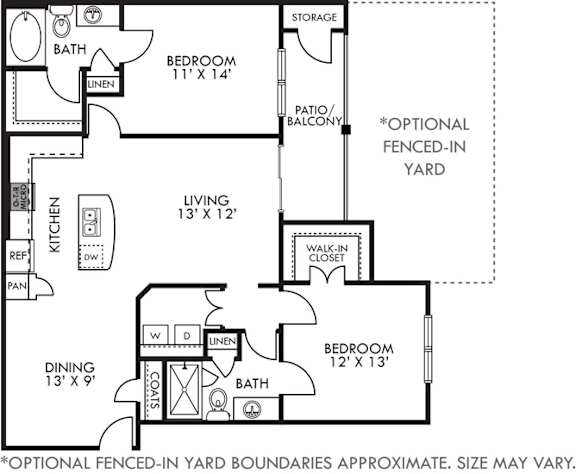
The Longhorn with Attached Garage
-
1 Bed
-
1 Bath
-
785 Sq. Ft.
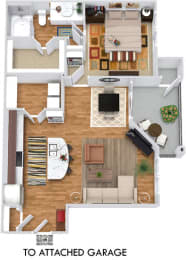
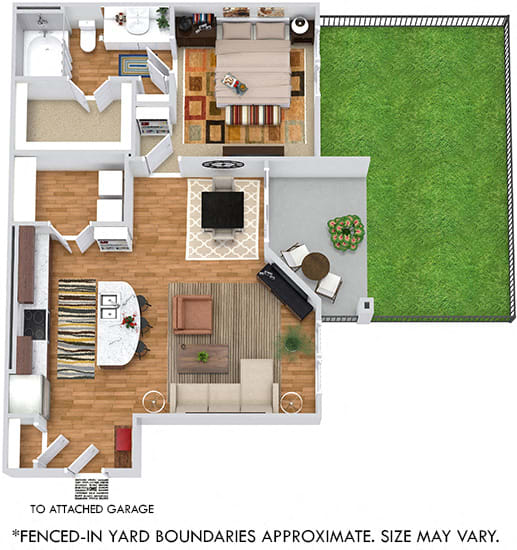
The Longhorn with Attached Garage and Fenced Yard
-
1 Bed
-
1 Bath
-
785 Sq. Ft.
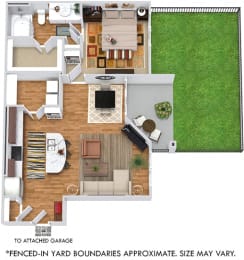
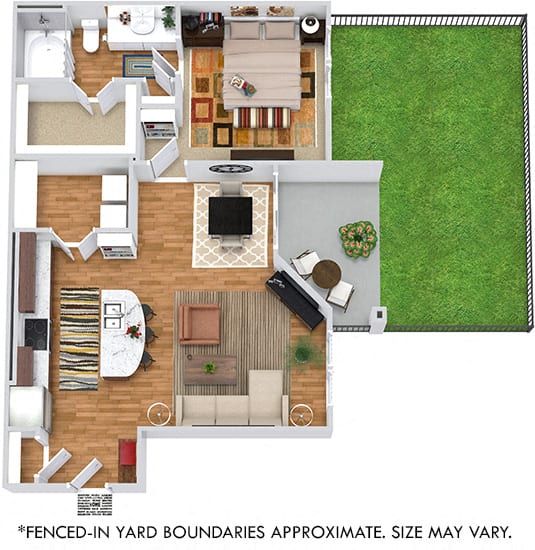
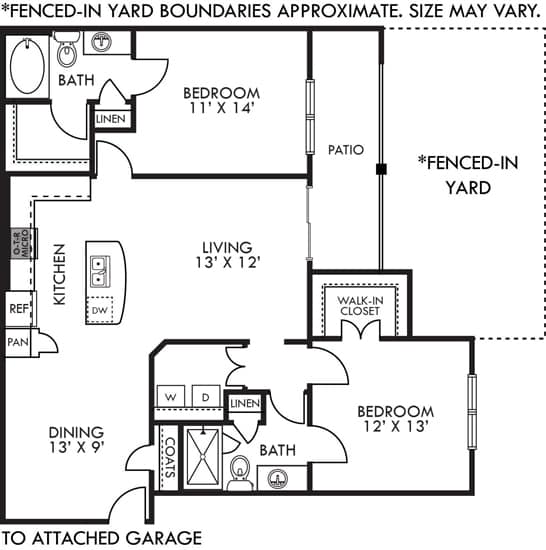
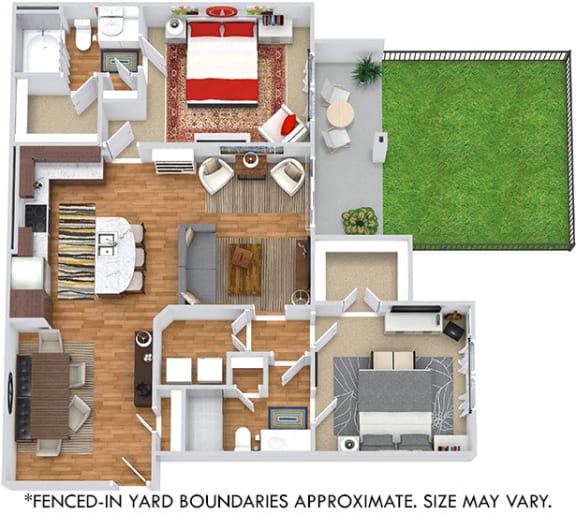
The Longhorn with Fenced-In Yard
-
1 Bed
-
1 Bath
-
785 Sq. Ft.

The Mockingbird
-
1 Bed
-
1 Bath
-
785 Sq. Ft.

The Mockingbird with Fenced-In Yard
-
1 Bed
-
1 Bath
-
785 Sq. Ft.

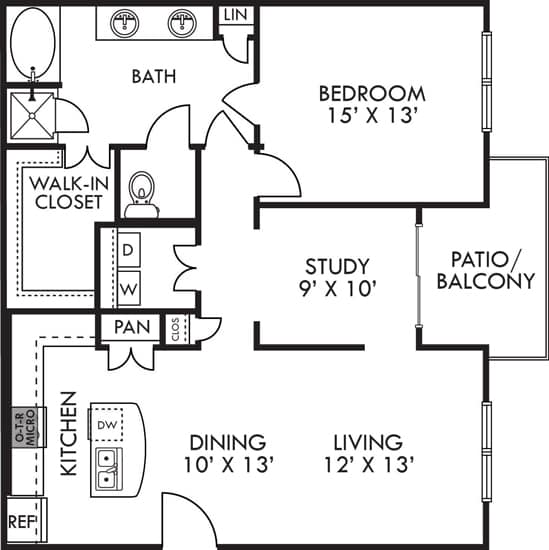
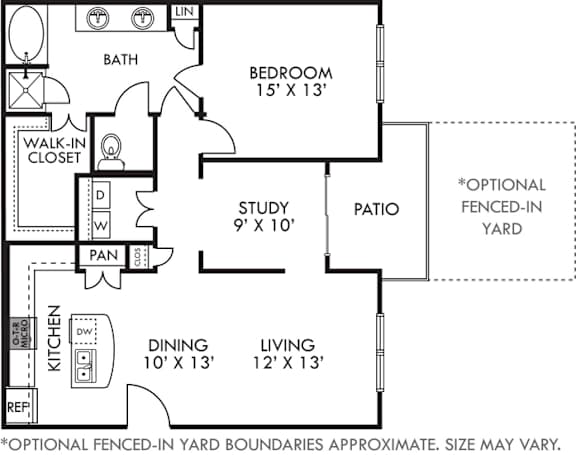
The Monarch
-
1 Bed
-
1 Bath
-
1,125 Sq. Ft.

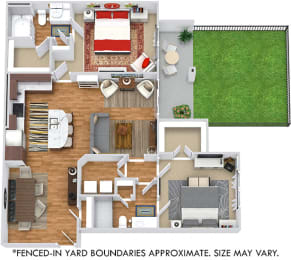
The Monarch with Fenced-In Yard
-
1 Bed
-
1 Bath
-
1,125 Sq. Ft.
.jpg "Monarch with Fenced-in Yard 3D")
The Pecan
-
1 Bed
-
1 Bath
-
899 Sq. Ft.
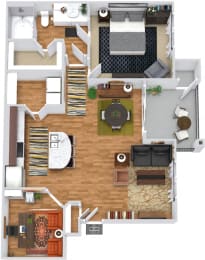
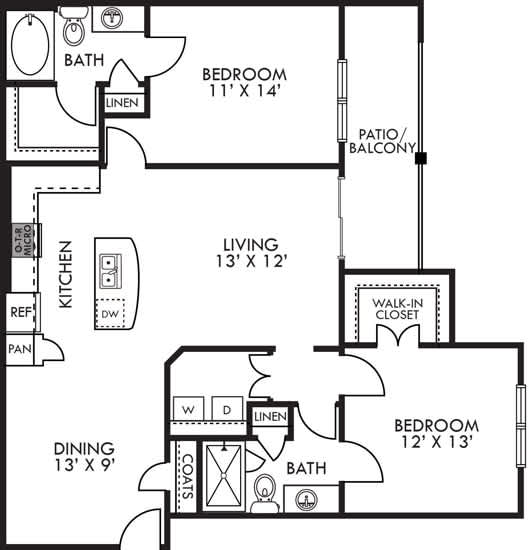
The Amber
-
2 Bed
-
2 Bath
-
1,177 Sq. Ft.

The Amber with Fenced-In Yard
-
2 Bed
-
2 Bath
-
1,177 Sq. Ft.
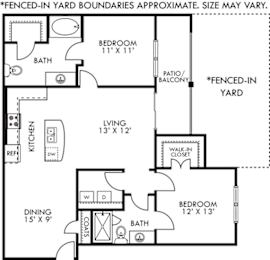
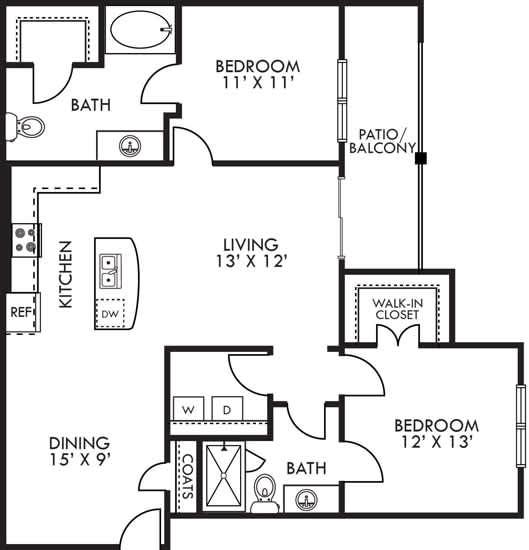
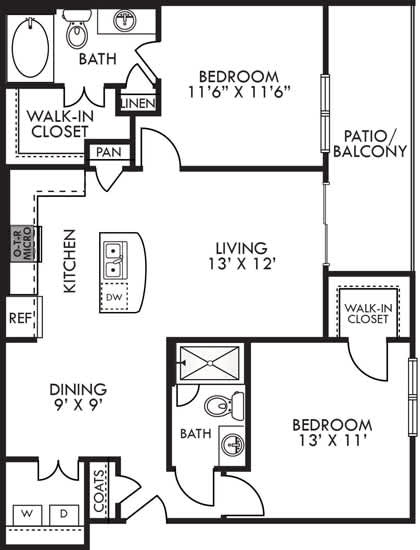
The Sage
-
2 Bed
-
2 Bath
-
1,035 Sq. Ft.
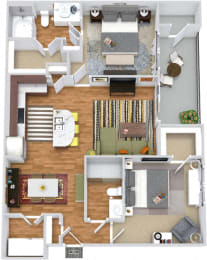
Starting at
$1,569.00
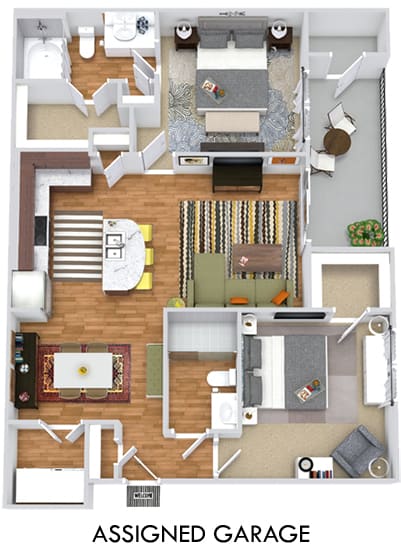
The Sage with Assigned Garage
-
2 Bed
-
2 Bath
-
1,035 Sq. Ft.

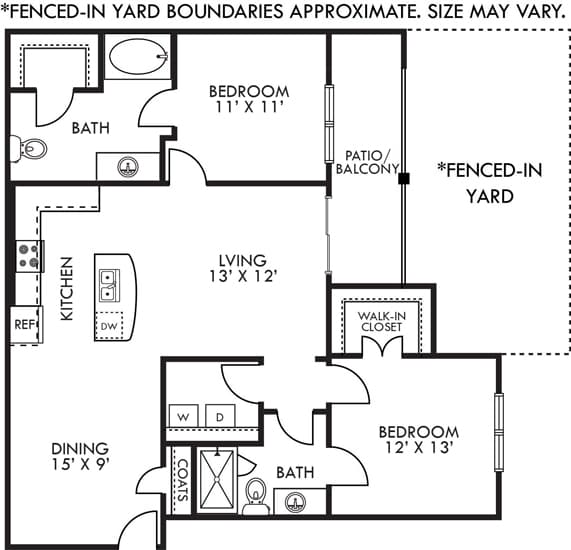
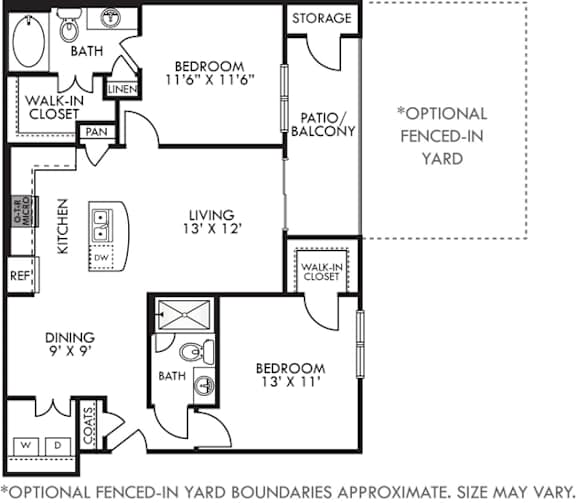
The Sage with Fenced-In Yard
-
2 Bed
-
2 Bath
-
1,035 Sq. Ft.

The Topaz
-
2 Bed
-
2 Bath
-
1,177 Sq. Ft.
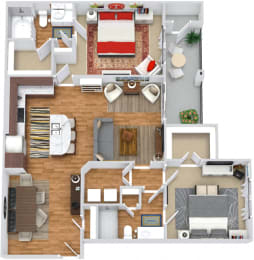
Starting at
$1,669.00

The Topaz with Assigned Garage
-
2 Bed
-
2 Bath
-
1,177 Sq. Ft.
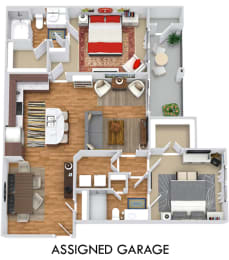
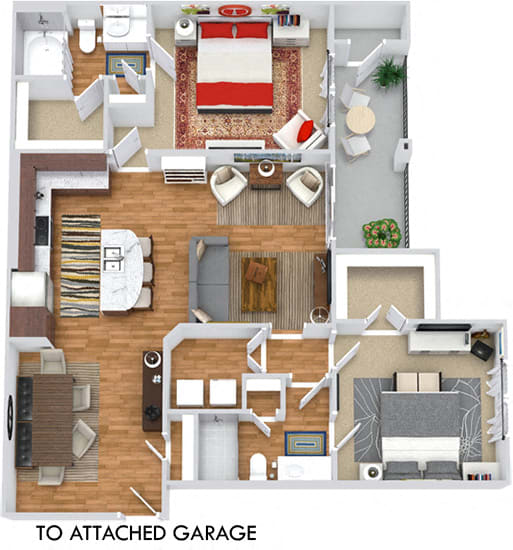
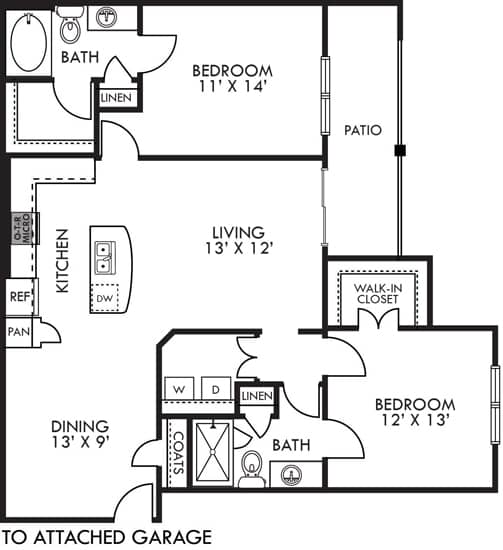
The Topaz with Attached Garage
-
2 Bed
-
2 Bath
-
1,177 Sq. Ft.

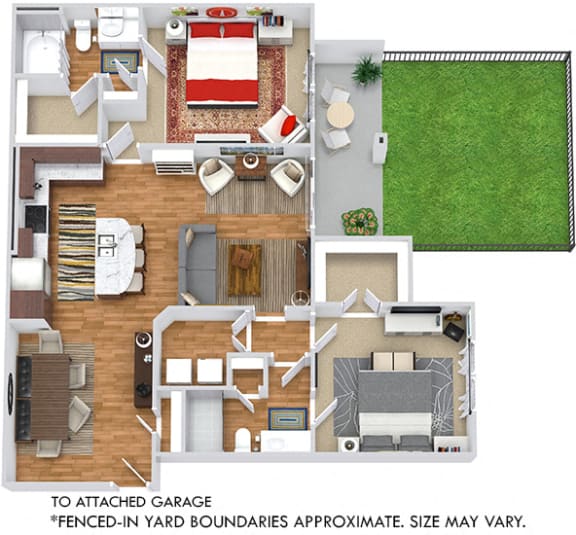
The Topaz with Attached Garage and Fenced Yard
-
2 Bed
-
2 Bath
-
1,177 Sq. Ft.
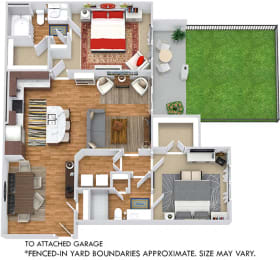
The Topaz with Fenced-In Yard
-
2 Bed
-
2 Bath
-
1,177 Sq. Ft.
.jpg)
.jpg)
.jpg "The Lonestar 3D")
.jpg)
.jpg)


.jpg)



.jpg "Monarch with Fenced-in Yard 3D")



.jpg)


.jpg)
Map View